Eleven services, two departments, one firm.
Civil, structural, survey and geotechnical engineering, tailored to project scale, site conditions and regulatory requirements.

Civil, structural, survey and geotechnical engineering, tailored to project scale, site conditions and regulatory requirements.
At a glance
Not sure which you need? Start with the free consultation and we will tell you which services the project calls for.
Department 01
Six services
Department 02
Five services
Department 01
Every one of them is staffed in the Banani office, so the structural, architectural and services drawings agree with each other before they reach site.
01
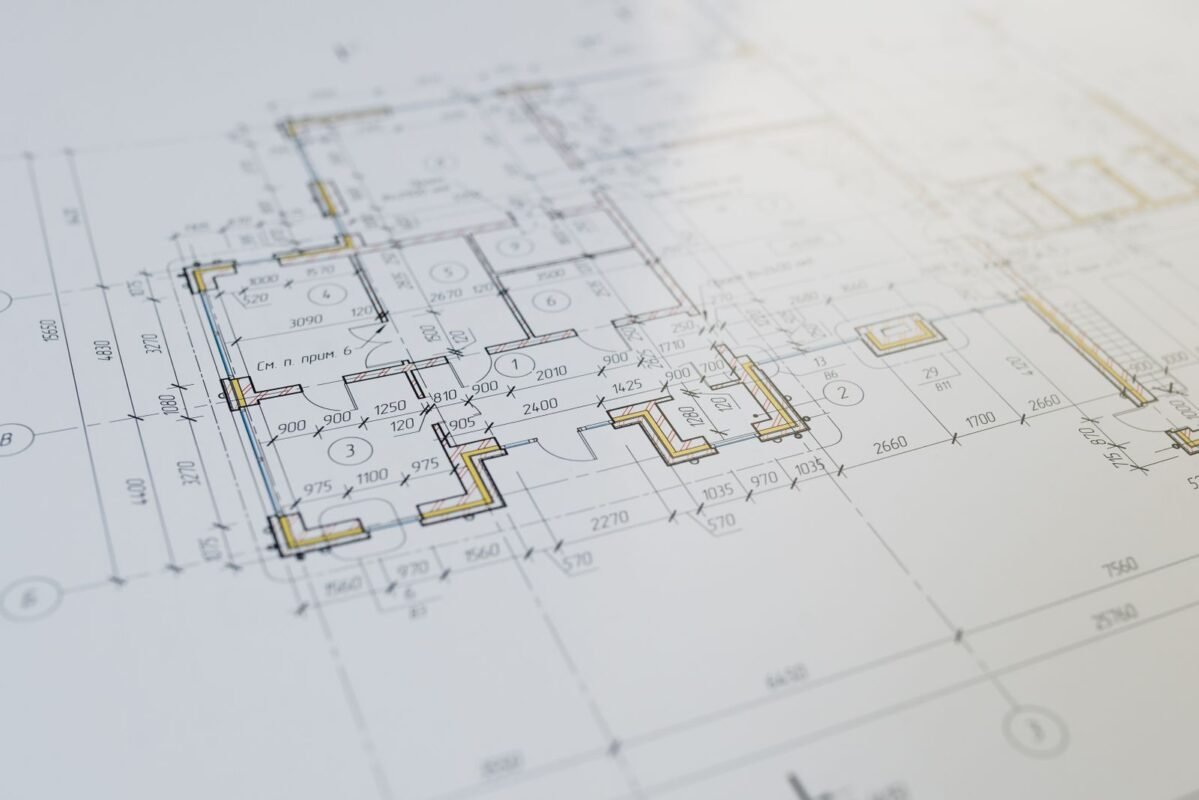
RC and steel structure design for high-rise, industrial, and commercial buildings. Gravity and seismic analysis per BNBC 2020.
02
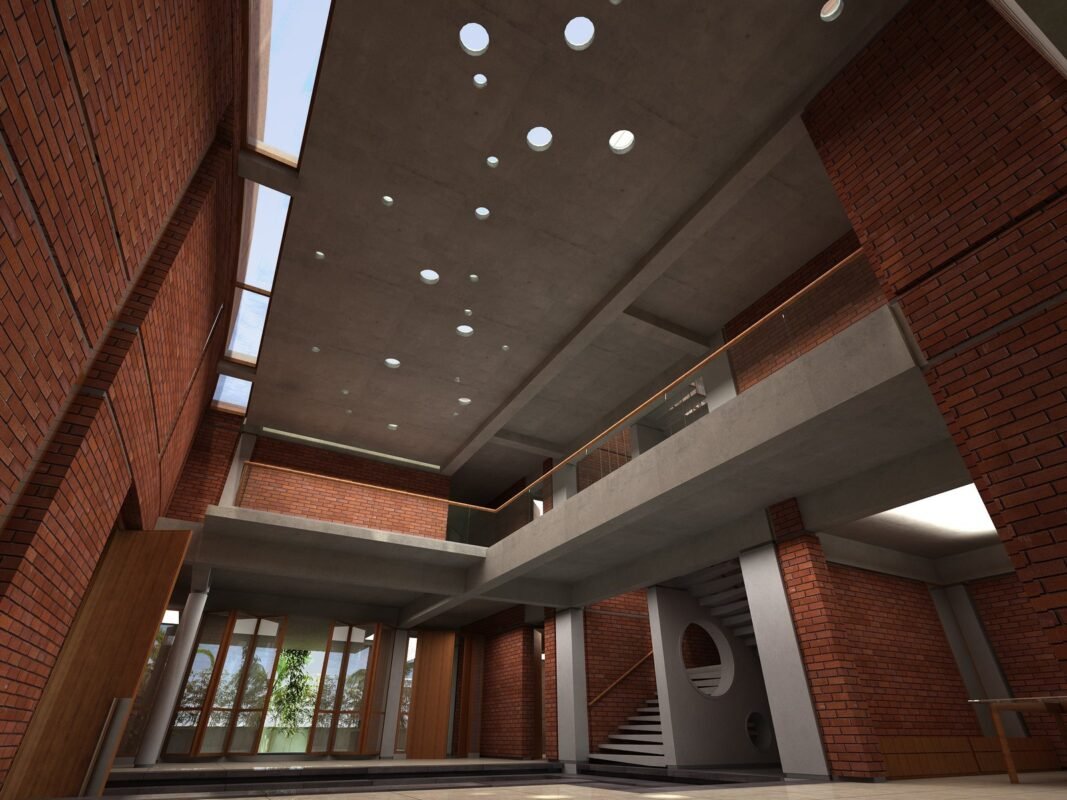
Comprehensive architectural design from concept through detailed drawings. Spatial planning, facade design, and building code compliance.
03
Complete interior design services for residential, commercial, and hospitality spaces. Material selection, joinery detailing, and execution supervision.
04
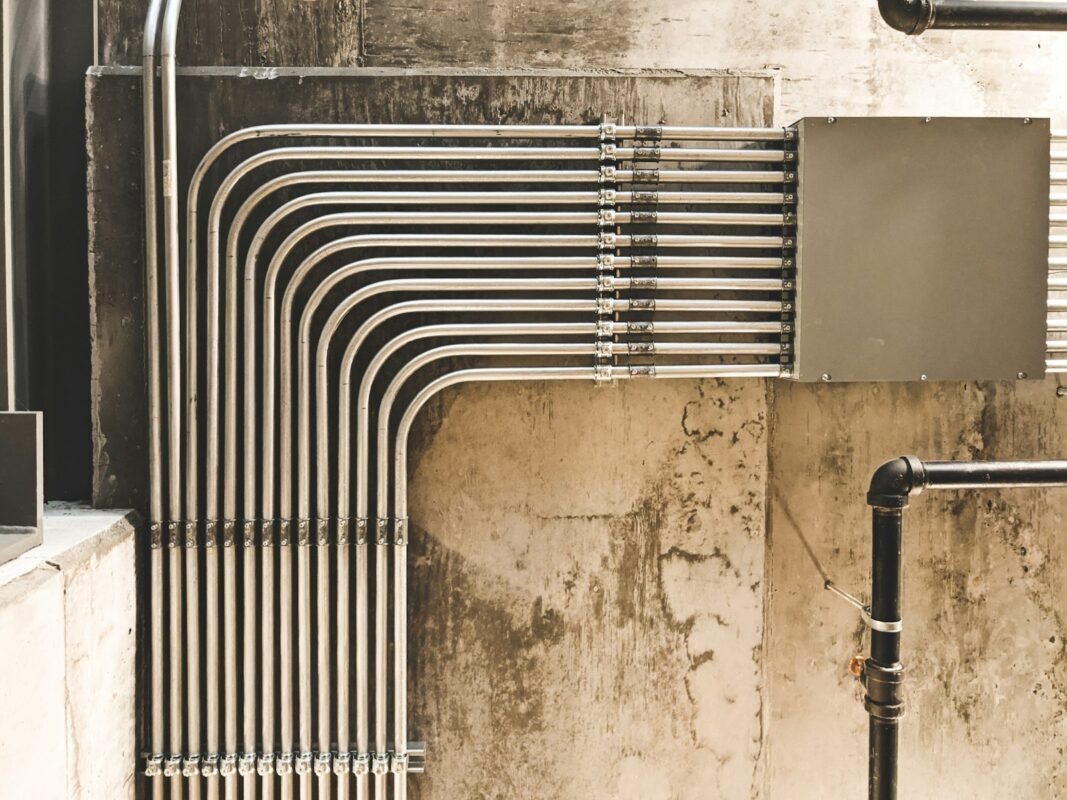
Electrical, mechanical, and plumbing design. Load calculation, system layout, and coordination with structural and architectural elements.
05
Geotechnical investigation, soil test interpretation, foundation design and analysis. Shallow and deep foundation solutions for any soil condition.
06
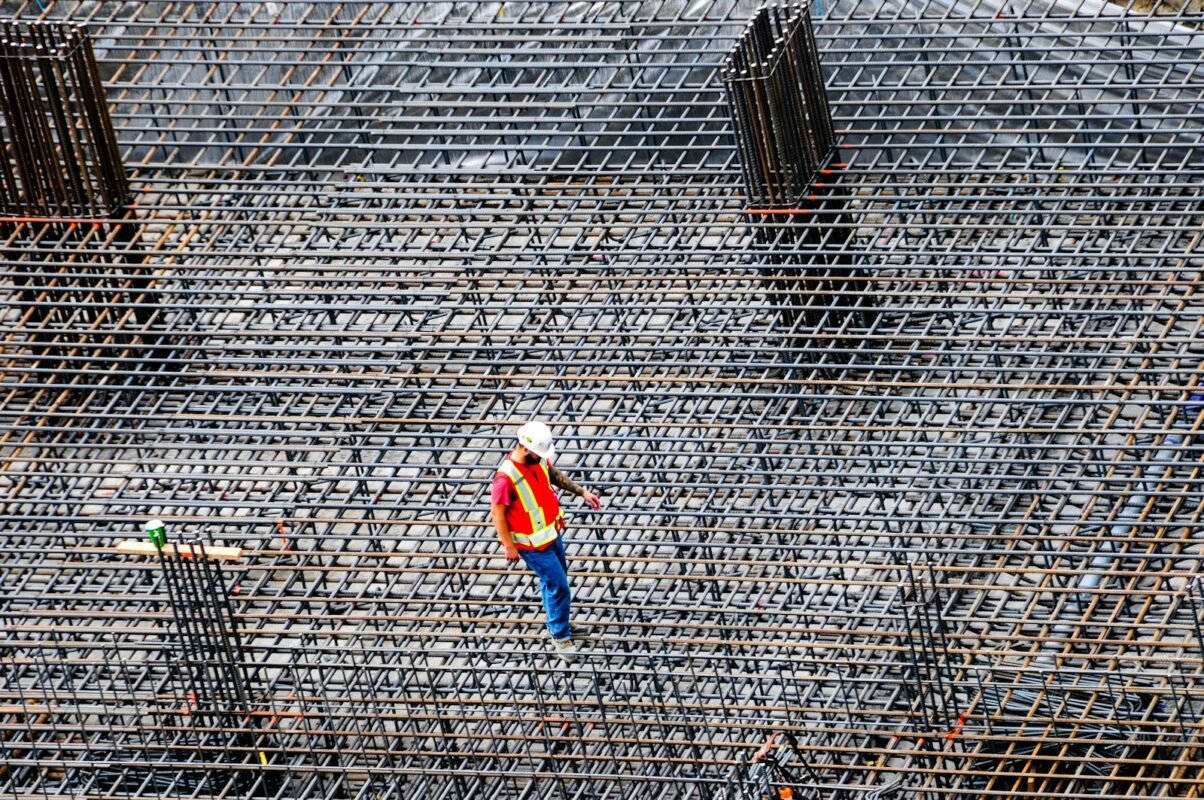
On-site quality control, material testing co-ordination, drawing compliance, and structural certification at project completion.


02 / 02
Department 02 · Five services
Our survey and geotechnical services establish the technical foundation of every project. We evaluate ground conditions, site constraints and development requirements to reduce risk and improve decision-making before construction begins.
Department 02
The ground is measured and tested before any structural decision is made, so the design starts from the site as it really is.
01
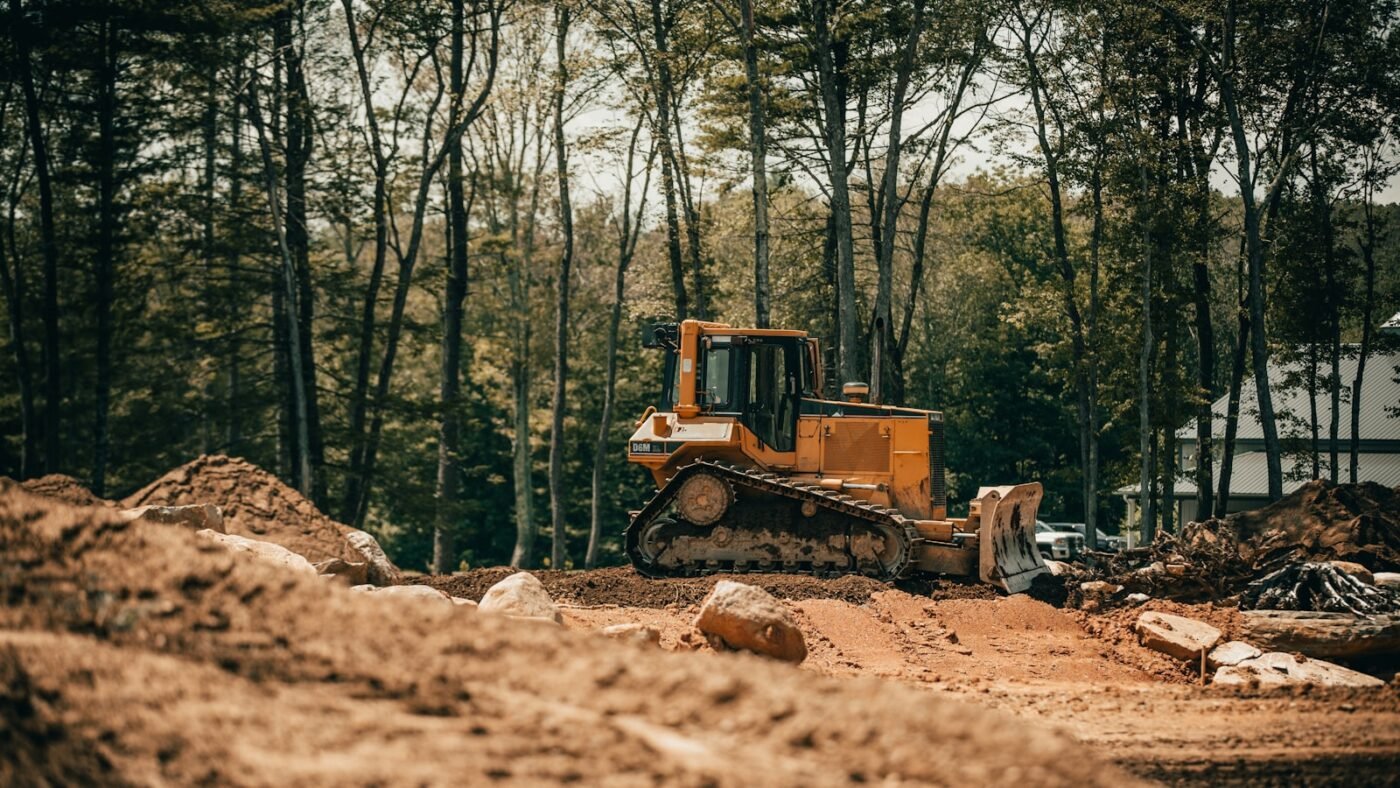
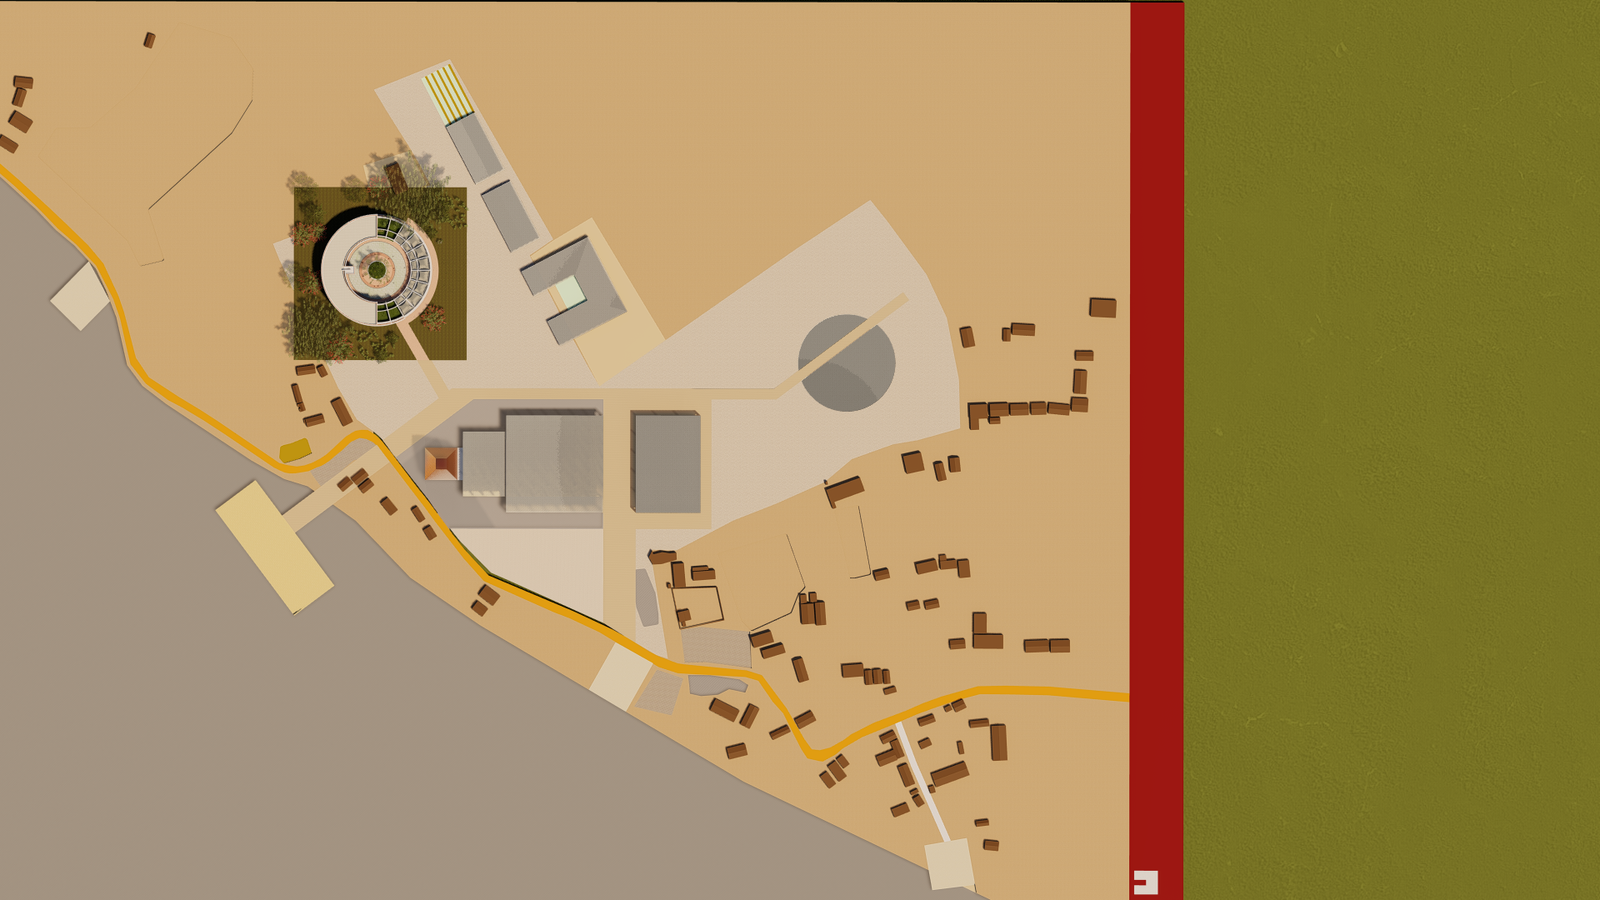
Preparing the plot for building: levels, access and site layout, worked out before design begins.
02
Measured quantities and ground measurements, so cost and design rest on real site figures.
03
Soil testing and interpretation that tells us whether the building needs a shallow or a deep foundation.
04
Levels across the site drawn as contour lines, the base drawing for siting and earthwork.
05
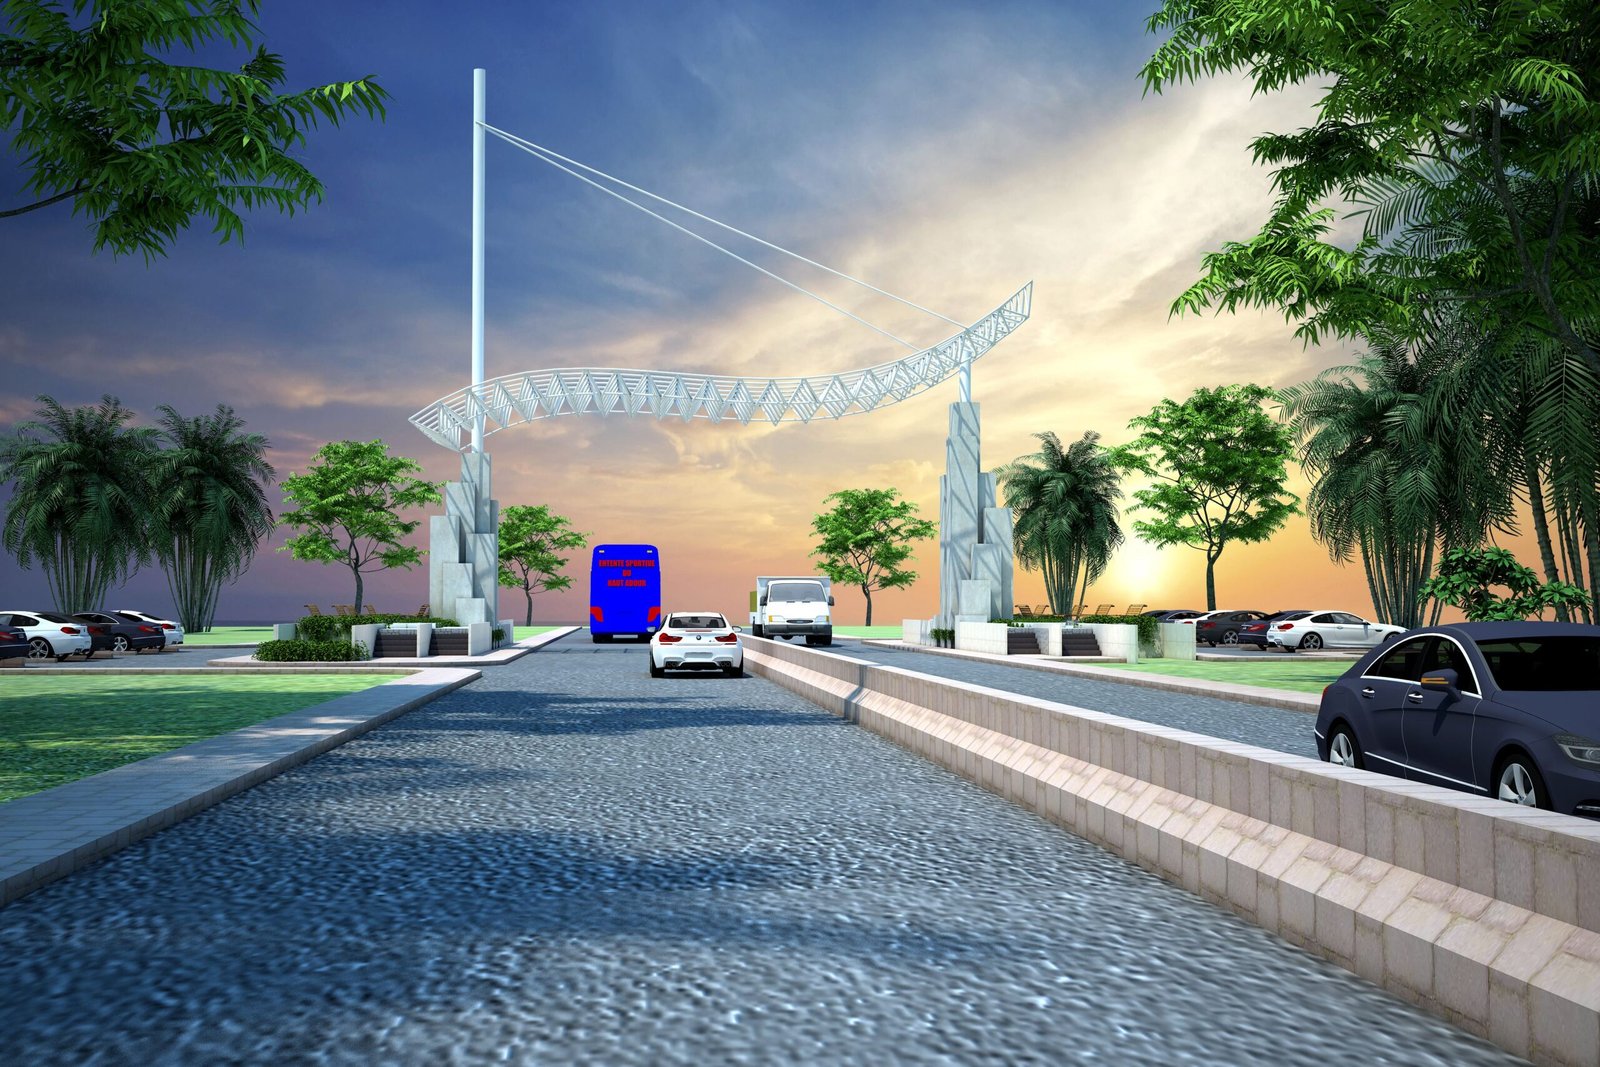
Landscape design for the ground around the building, from planting to hard surfaces.
Not sure?
Tell us the site, the intended use and the floor count. We tell you which of the eleven services the project needs.
Deliverables
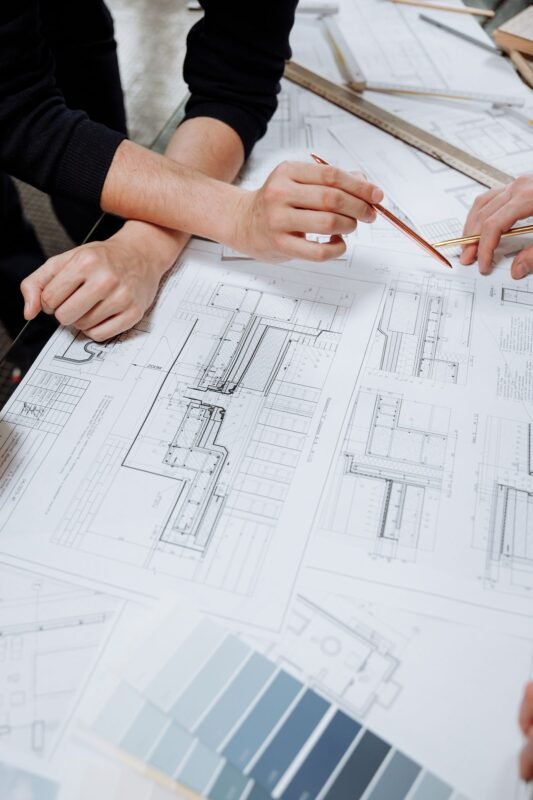
Every appointment produces documents you own and can hand to a contractor, a lender or an approving authority.
Stage 01
A written response within 24 hours: the disciplines the project needs and what we need from you.

Stage 02
Ground conditions, levels and test interpretation, written up before design begins.
Stage 03
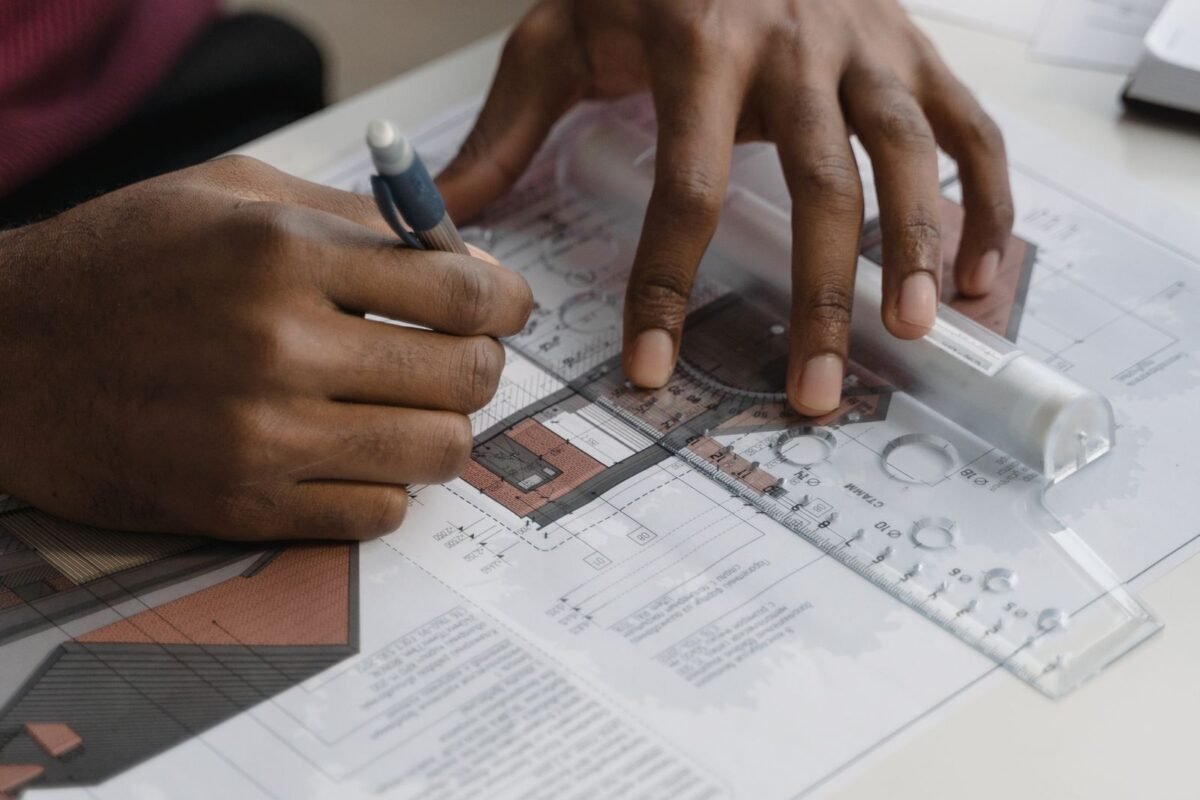
Gravity and seismic analysis to BNBC 2020, retained and available on request, with drawings issued for construction.
Stage 04
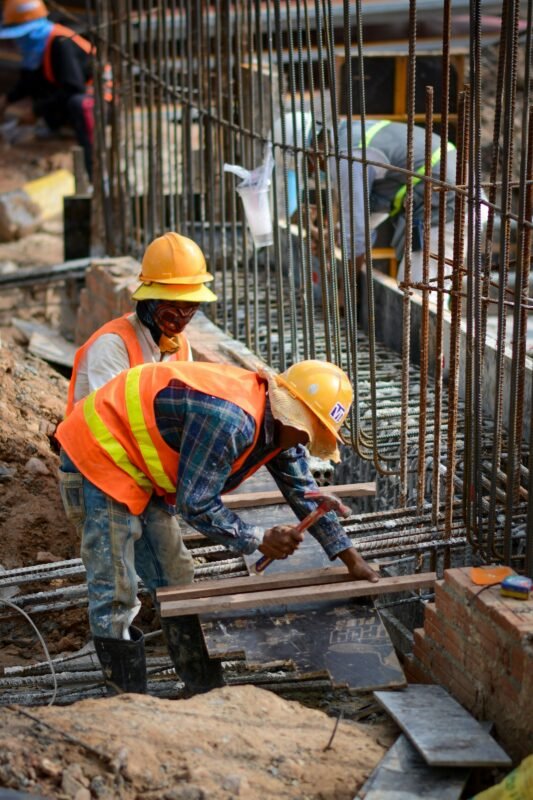
Issued at completion, once the work built has been checked on site against the drawings issued.
How we engage
Every project starts with the same free consultation. What follows depends on how much of the work you want under one roof.
Tier 01
Free
Tier 02
Fixed fee
Tier 03
Project based
Before you appoint
Yes. Foundation design depends on ground conditions, so the work starts with geotechnical investigation and soil test interpretation. We then select a shallow or a deep foundation to suit the site rather than assuming one.
It depends on the floor area, the structural system and the approval route. We confirm a programme after the free consultation, once we have the site information and the architectural brief in front of us.
On site quality control, material testing coordination, and checks that the work built matches the drawings issued. At completion we issue structural certification for the project.
Often, yes. We review the existing drawings and what has already been built, then tell you plainly what can be kept and what has to be redesigned before we accept responsibility for the structure.
The site location and plot size, the intended use, the number of floors, any soil report you already hold, and your target start date. Call or email and we will respond within 24 hours.
Start here
Or tell us about the site and we will tell you. The first consultation is free, and you get a written response within 24 hours.